11729 59th Drive SE
11729 59th Drive SE
11729 59th Drive SE
11729 59th Drive SE
11729 59th Drive SE
11729 59th Drive SE
11729 59th Drive SE
11729 59th Drive SE
11729 59th Drive SE
11729 59th Drive SE
11729 59th Drive SE
11729 59th Drive SE
11729 59th Drive SE
11729 59th Drive SE
11729 59th Drive SE
11729 59th Drive SE
11729 59th Drive SE
11729 59th Drive SE
11729 59th Drive SE
11729 59th Drive SE
11729 59th Drive SE
11729 59th Drive SE
11729 59th Drive SE
11729 59th Drive SE
11729 59th Drive SE
11729 59th Drive SE
11729 59th Drive SE
11729 59th Drive SE
11729 59th Drive SE
11729 59th Drive SE
11729 59th Drive SE
11729 59th Drive SE
11729 59th Drive SE
11729 59th Drive SE
11729 59th Drive SE
11729 59th Drive SE
11729 59th Drive SE
11729 59th Drive SE
11729 59th Drive SE
SEE ALL PHOTOS
11729 59th Drive SE
11729 59th Drive SE
11729 59th Drive SE
11729 59th Drive SE
11729 59th Drive SE
11729 59th Drive SE
11729 59th Drive SE
11729 59th Drive SE
11729 59th Drive SE
11729 59th Drive SE
11729 59th Drive SE
11729 59th Drive SE
11729 59th Drive SE
11729 59th Drive SE
11729 59th Drive SE
11729 59th Drive SE
11729 59th Drive SE
11729 59th Drive SE
11729 59th Drive SE
11729 59th Drive SE
11729 59th Drive SE
11729 59th Drive SE
11729 59th Drive SE
11729 59th Drive SE
11729 59th Drive SE
11729 59th Drive SE
11729 59th Drive SE
11729 59th Drive SE
11729 59th Drive SE
11729 59th Drive SE
11729 59th Drive SE
11729 59th Drive SE
11729 59th Drive SE
11729 59th Drive SE
11729 59th Drive SE
11729 59th Drive SE
11729 59th Drive SE
11729 59th Drive SE
11729 59th Drive SE
Provided by NWMLS, Listed by Brian Hawkins, 425-296-8111 at The Agency Seattle/Eastside
For Sale

11729 59th Drive SE

11729 59th Drive SE, Snohomish, WA 98296

$989,950
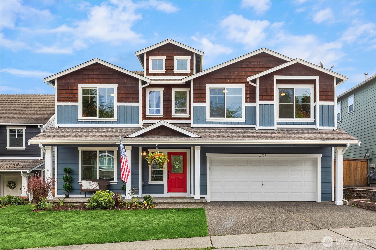
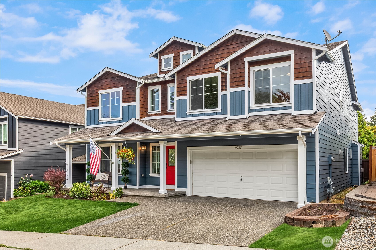
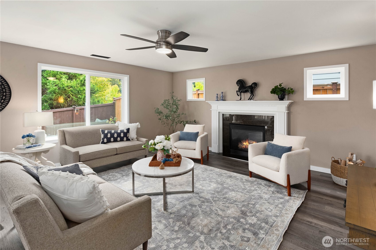
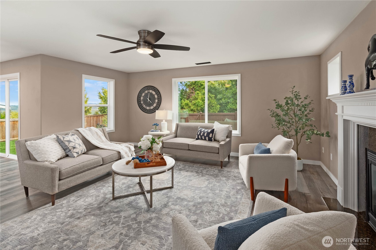
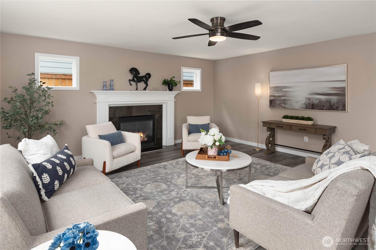
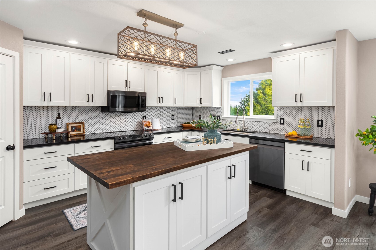
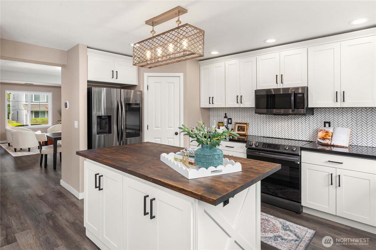
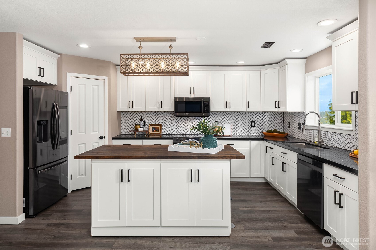
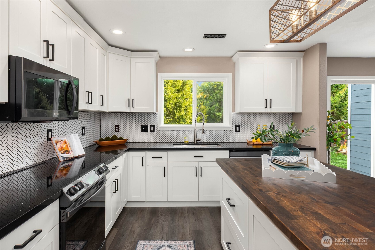
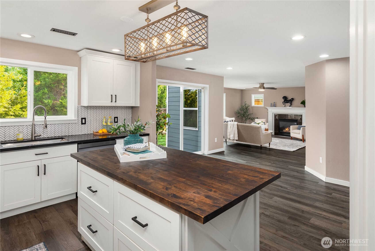
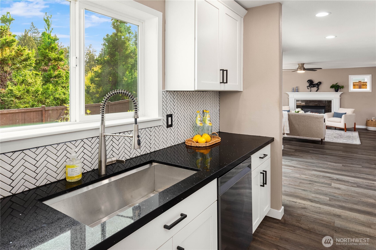
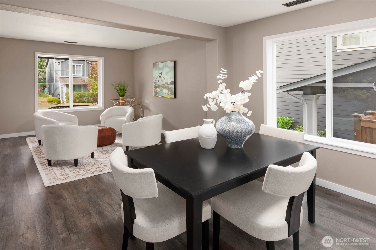
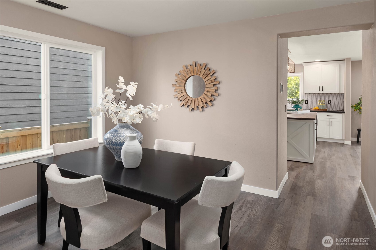
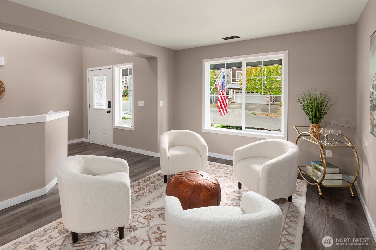
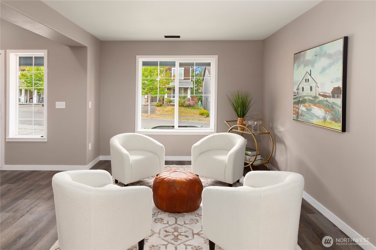
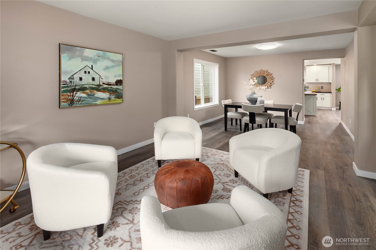
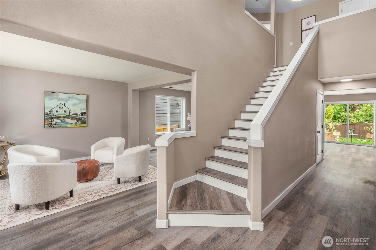
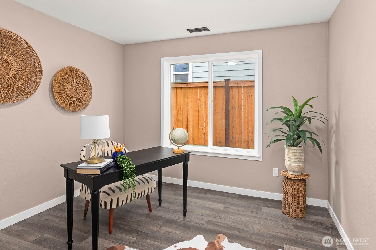
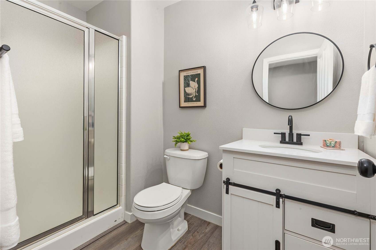
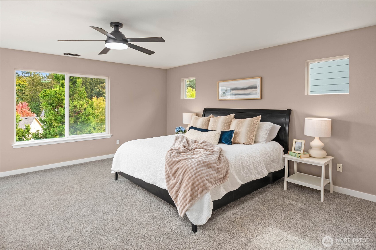
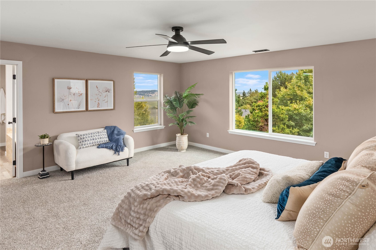
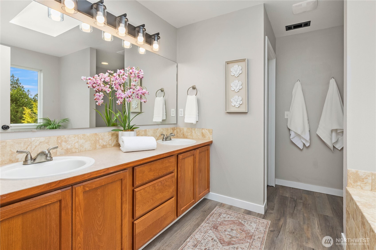
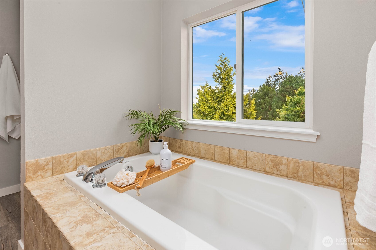
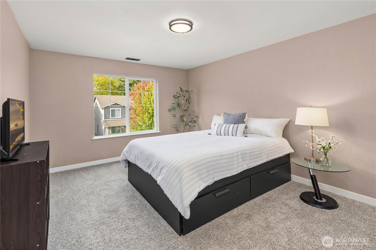
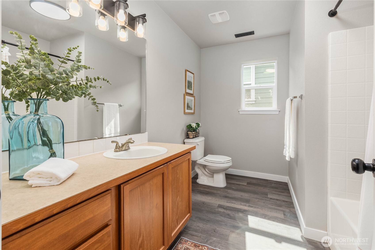
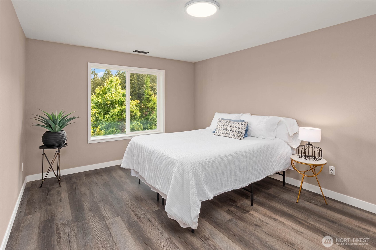
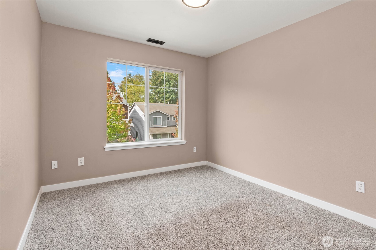
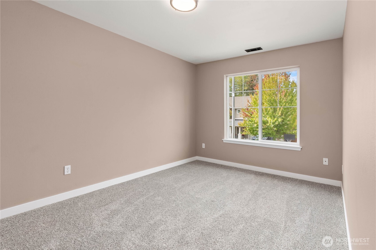
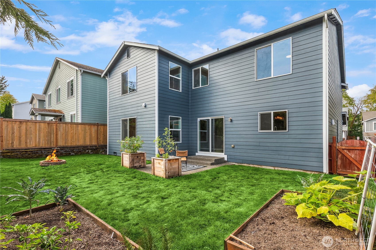
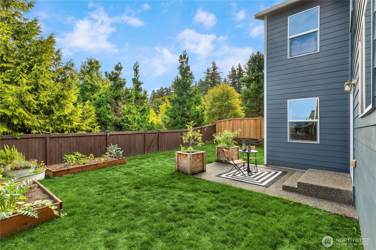
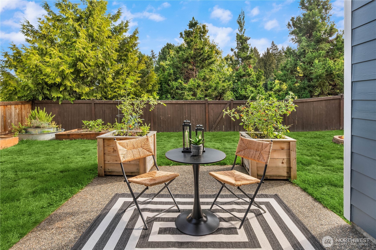
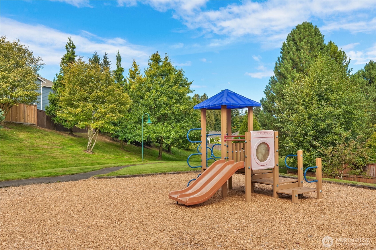
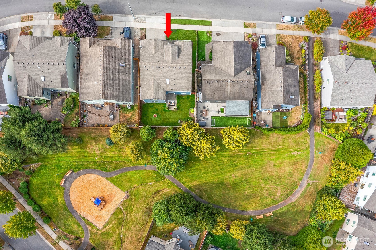
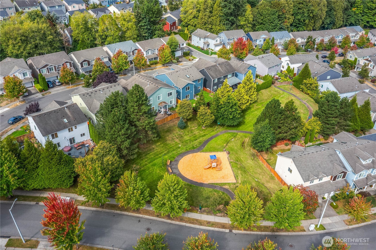
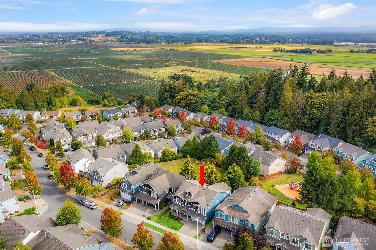
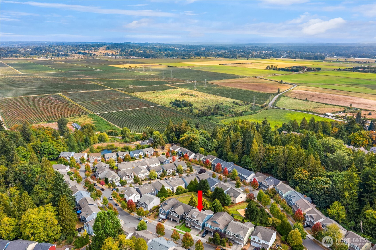
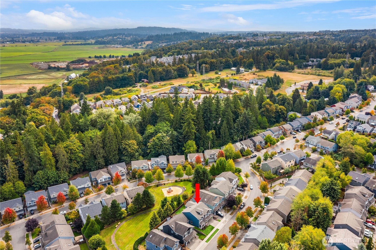
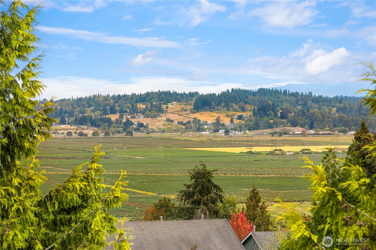
Welcome home to this spacious & beautifully updated Snohomish residence, perfectly positioned to capture breathtaking, awe-inspiring views of the Snohomish Valley. Ideally situated in a prime location, this home offers the perfect balance of peaceful neighborhood charm & everyday convenience within the sought after Snohomish school district. Step inside through the light-filled foyer into a thoughtfully designed floor plan offering incredible room to roam. The main level features two distinct living spaces, a dedicated dining area, & a private home office, ideal for today's flexible living. At the heart of the home is the gorgeous updated kitchen, complete with pristine quartz countertops, an elegant herringbone backsplash, newer appliances, a spacious pantry, & seamless flow into a large living room anchored by a cozy gas fireplace. Upstairs, discover abundant space with four generously sized bedrooms, highlighted by a private primary retreat. Wake up to wonderful territorial views, & unwind in the luxurious five-piece ensuite featuring a relaxing soaking tub and a large walk-in closet. Outside, your private backyard oasis awaits, featuring established gardening beds, sweeping territorial views, & the ultimate convenience: backing directly up to a local park with your own private access gate! With newer interior paint throughout & endless space, this property combines modern comfort, unmatched convenience, and iconic Pacific Northwest scenery.

5
beds

3
baths

2,950 Sq.Ft. LIVING AREA

4,356 Sq.Ft. lot

Features & Amenities

Interior

  • total bedrooms5
  • Total bathrooms3
  • full bathrooms2
  • three quarter bathroom1
  • Flooring Vinyl Plank, Carpet
  • Fireplace Gas
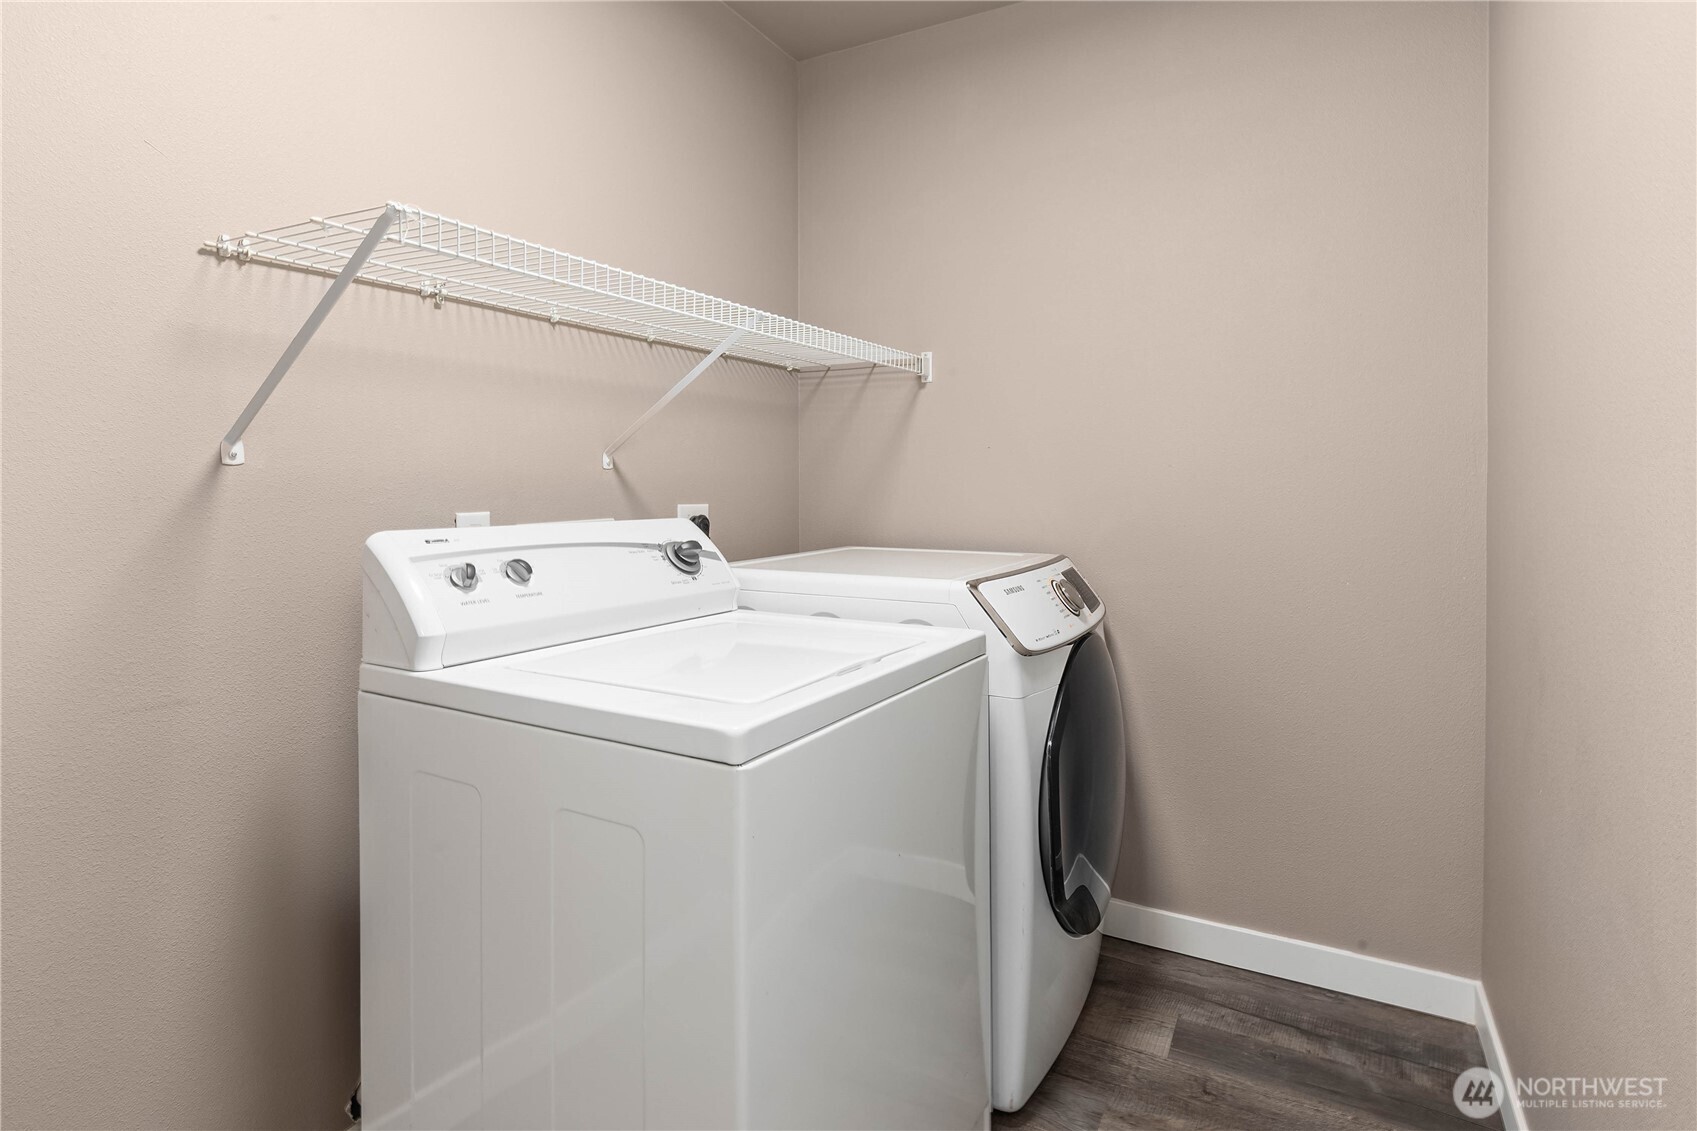
  • APPLIANCES Dishwasher, Disposal, Dryer, Microwave, Refrigerator, Stove(s)/Range(s), Washer
  • other interior Features Bath Off Primary, Ceiling Fan(s), Dbl Pane/Storm Window, Dining Room, Fireplace, High Tech Cabling, Pantry, Skylight(s), Vaulted Ceiling(s), Walk-In Closet(s)

Area & Lot

  • Status For Sale
  • Living Area2,950 Sq.Ft.
  • Total Area2,950 Sq.Ft.
  • Lot Area4,356 Sq.Ft.
  • MLS® ID2580196
  • TypeResidential
  • YEAR BUILT2007
  • Architecture StylesCraftsman
  • View DescriptionMountains, Territorial
  • Elementary SchoolSeattle Hill Elem
  • Middle SchoolValley View Mid
  • High SchoolGlacier Peak
  • School DistrictSnohomish

Exterior

  • STORIES2
  • water SourcePublic
  • roofComposition
  • lot featuresCurbs, Dead End Street, Paved, Sidewalk
  • parkingAttached Carport
  • HEAT TYPEForced Air
  • AIR CONDITIONINGForced Air
  • sewerSewer Connected
  • SubstructurePoured Concrete
  • security FeaturesFully Fenced
  • other exterior FeaturesCement/Concrete, Cement Planked, Wood

Financial

  • Sales Price$989,950
  • Real Estate Tax $8,937/yr
  • HOA $450/yr
  • Zoning R-9600
image

Schedule a Showing

We would love to show you our beautiful property. Please select your preferred date and time below. An agent will be in touch shortly to confirm your appointment.

Schedule a Showing

We would love to show you our beautiful property. Please select your preferred date and time below. An agent will be in touch shortly to confirm your appointment.

Thank you for your interest in 11729 59th Drive SE, Snohomish, WA 98296. We are reviewing your request and will be in touch shortly!

Mortgage Calculator

Estimate your monthly mortgage payment, including the principal and interest, property taxes, and HOA. Adjust the values to generate a more accurate rate.

All estimates are provided for informational purposes only. Actual amounts may vary.
$0,000 Your Payment 20 15 65
$0,000 Your Payment

Work With Us

To help as many families in our local area realize their dreams of buying or selling a home while consistently going above and beyond what is expected. Their knowledge of the process and contracts, and skill in educating buyers and sellers, alleviates stress while his calm demeanor encourages a positive journey.

Follow Us on Instagram