22736 NE 4th Lane
22736 NE 4th Lane
22736 NE 4th Lane
22736 NE 4th Lane
22736 NE 4th Lane
22736 NE 4th Lane
22736 NE 4th Lane
22736 NE 4th Lane
22736 NE 4th Lane
22736 NE 4th Lane
22736 NE 4th Lane
22736 NE 4th Lane
22736 NE 4th Lane
22736 NE 4th Lane
22736 NE 4th Lane
22736 NE 4th Lane
22736 NE 4th Lane
22736 NE 4th Lane
22736 NE 4th Lane
22736 NE 4th Lane
22736 NE 4th Lane
22736 NE 4th Lane
22736 NE 4th Lane
22736 NE 4th Lane
22736 NE 4th Lane
SEE ALL PHOTOS
22736 NE 4th Lane
22736 NE 4th Lane
22736 NE 4th Lane
22736 NE 4th Lane
22736 NE 4th Lane
22736 NE 4th Lane
22736 NE 4th Lane
22736 NE 4th Lane
22736 NE 4th Lane
22736 NE 4th Lane
22736 NE 4th Lane
22736 NE 4th Lane
22736 NE 4th Lane
22736 NE 4th Lane
22736 NE 4th Lane
22736 NE 4th Lane
22736 NE 4th Lane
22736 NE 4th Lane
22736 NE 4th Lane
22736 NE 4th Lane
22736 NE 4th Lane
22736 NE 4th Lane
22736 NE 4th Lane
22736 NE 4th Lane
22736 NE 4th Lane
Bought with RexMont Real Estate and Listing Broker: The Agency Seattle/Eastside; Brian Hawkins; 425-296-8111;
Sold

22736 NE 4th Lane

22736 NE 4th Lane, Sammamish, WA 98074

$719,000
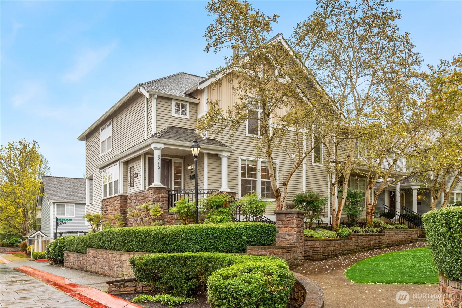
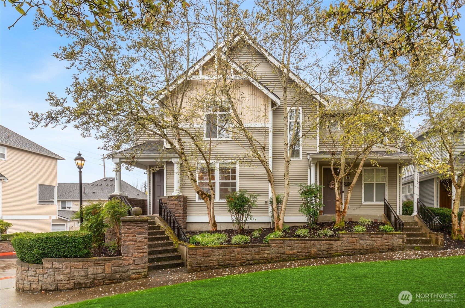
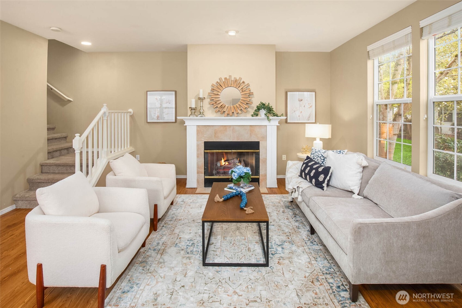
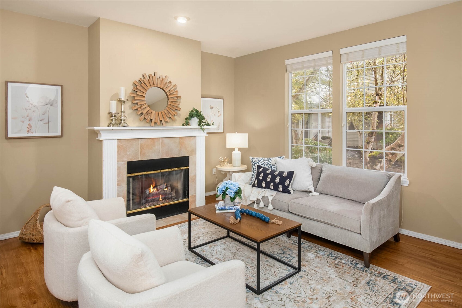
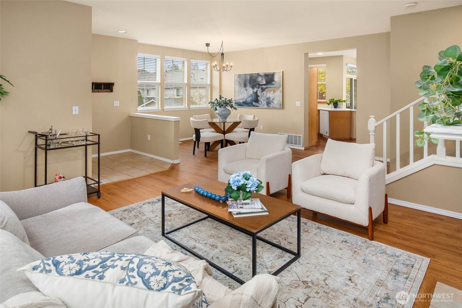
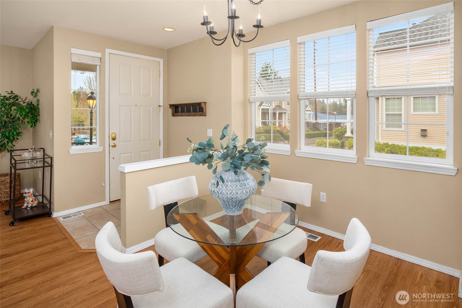
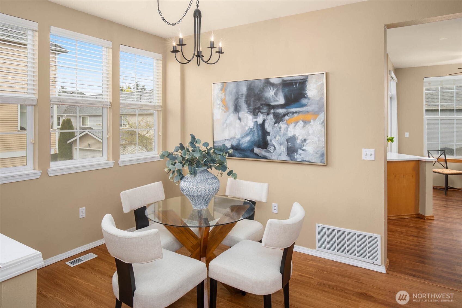
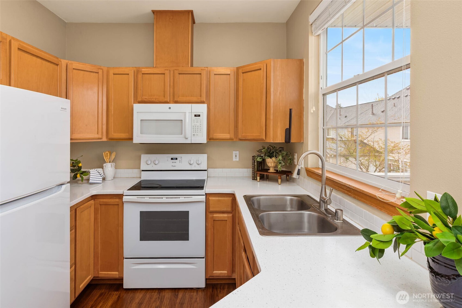
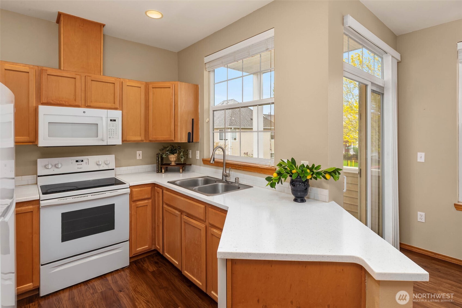
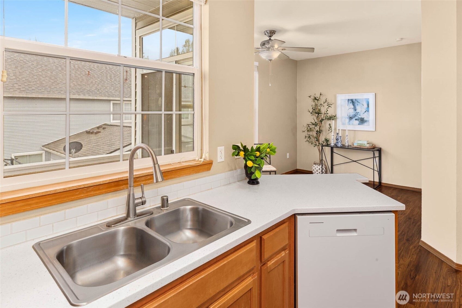
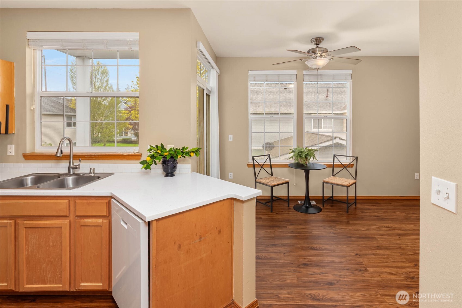
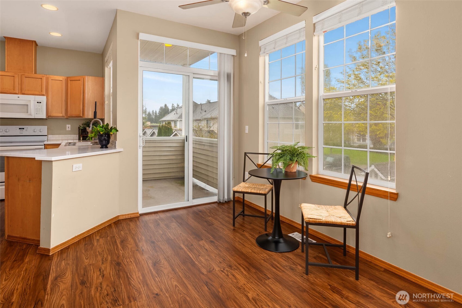
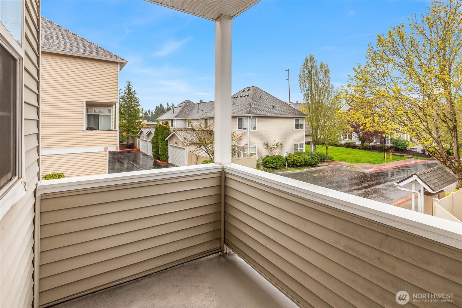
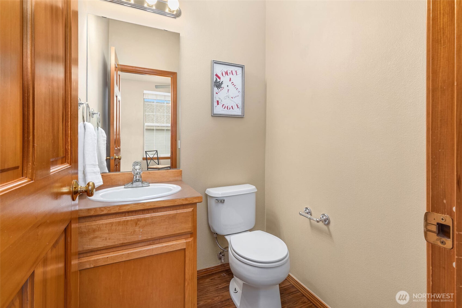
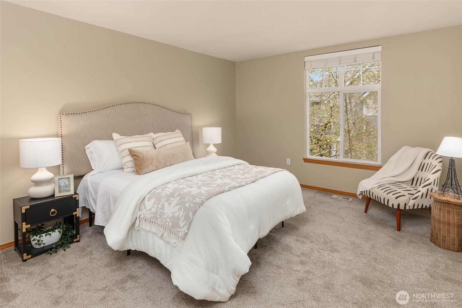
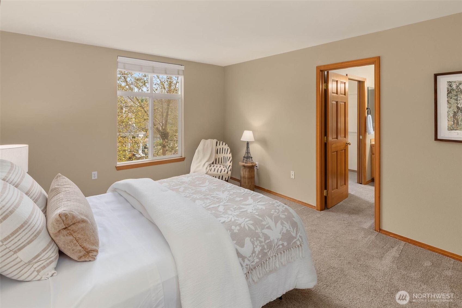
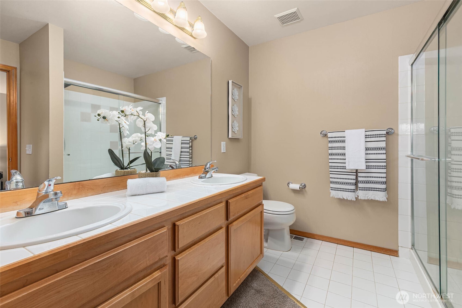
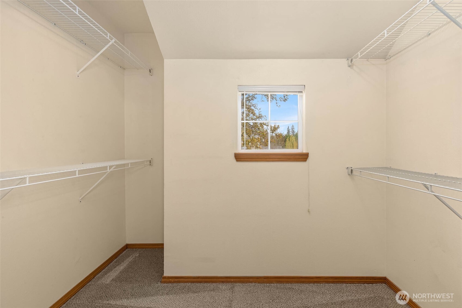
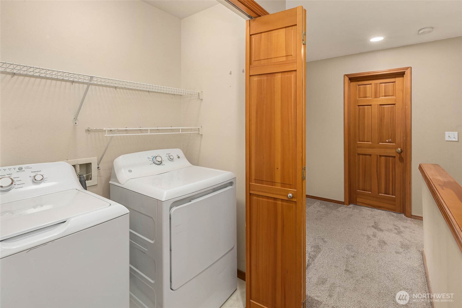
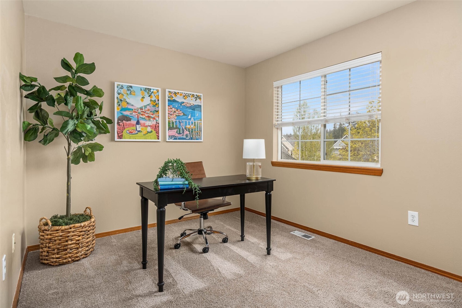
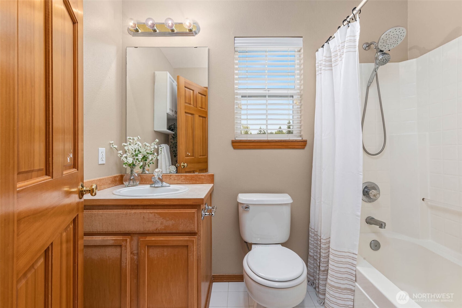
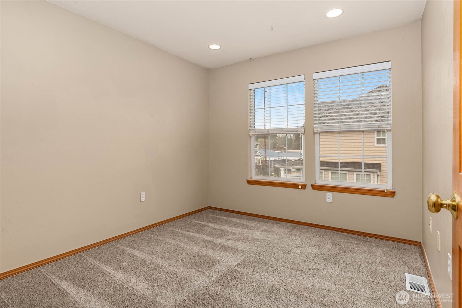
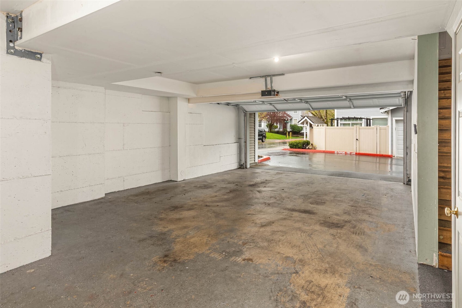
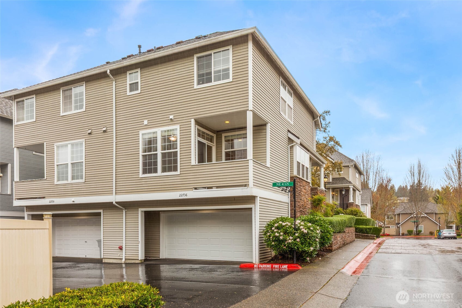
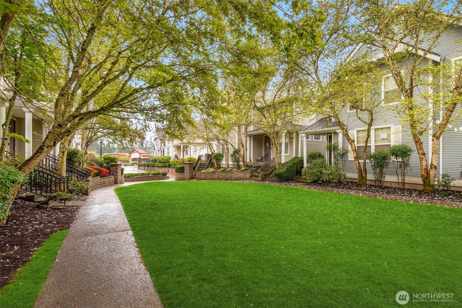
This stunning 2-level corner unit home in the highly desirable, Highland Parc community offers the space and feel of a single-family home with the ease of condo living. The lower level features an oversized 2-car attached garage with ample storage. The main level impresses with an open-concept layout showcasing a kitchen with quartz countertops, sun-filled dining area, cozy living room with gas fireplace, charming breakfast nook, convenient half bath, and a covered outdoor patio perfect for year-round entertaining. Upstairs, the private primary suite boasts an ensuite bath and generous walk-in closet. Two additional bedrooms share a full bath, and a dedicated laundry closet adds everyday convenience -- all on the upper level. Minutes to top-rated Lake Washington School District schools, Microsoft, Amazon, and major Eastside employers. Easy access to I-90, SR-520, Redmond, Issaquah, and Bellevue. Steps from Trader Joe's, Starbucks, dining, and shopping. Community amenities include BBQ area, P-patch garden, and scenic trails. Rare opportunity -- don't miss it!

3
beds

3
baths

1,490 Sq.Ft. LIVING AREA

Features & Amenities

Interior

  • total bedrooms3
  • Total bathrooms3
  • full bathroom1
  • three quarter bathroom1
  • half bathroom1
  • Laundry room Electric Dryer Hookup, Washer Hookup
  • Flooring Laminate, Carpet
  • Fireplace Gas
  • APPLIANCES Dishwasher, Disposal, Dryer, Microwave, Refrigerator, Stove(s)/Range(s), Washer
  • other interior Features Cooking-Electric, Dryer-Electric, End Unit, Fireplace, Insulated Windows, Primary Bathroom, Sprinkler System, Walk-In Closet(s), Washer

Area & Lot

  • Status Sold
  • Date Sold July 24, 2026
  • Living Area1,490 Sq.Ft.
  • Total Area1,490 Sq.Ft.
  • MLS® ID2501274
  • TypeCondo
  • YEAR BUILT1998
  • Elementary SchoolMead Elem
  • Middle SchoolInglewood Middle
  • High SchoolEastlake High
  • School DistrictLake Washington

Exterior

  • STORIES2
  • roofComposition
  • lot featuresOpen Space, Paved, Sidewalk
  • parkingIndividual Garage
  • HEAT TYPEForced Air
  • AIR CONDITIONINGNone
  • other exterior FeaturesMetal/Vinyl

Financial

  • Sales Price$719,000
  • Real Estate Tax $6,912/yr
  • HOA $596/mo

Work With Us

To help as many families in our local area realize their dreams of buying or selling a home while consistently going above and beyond what is expected. Their knowledge of the process and contracts, and skill in educating buyers and sellers, alleviates stress while his calm demeanor encourages a positive journey.

Follow Us on Instagram